This Beauty Arrives on the Market Next Week!
3701 Merrington View, Midlothian, VA 23113
Snag This Before It Hits The Market Next Week!
CUL-DE-SAC LIVING • WOODED PRIVACY • JAMES RIVER ACCESS • 7 BEDROOMS • 6.5 BATHS
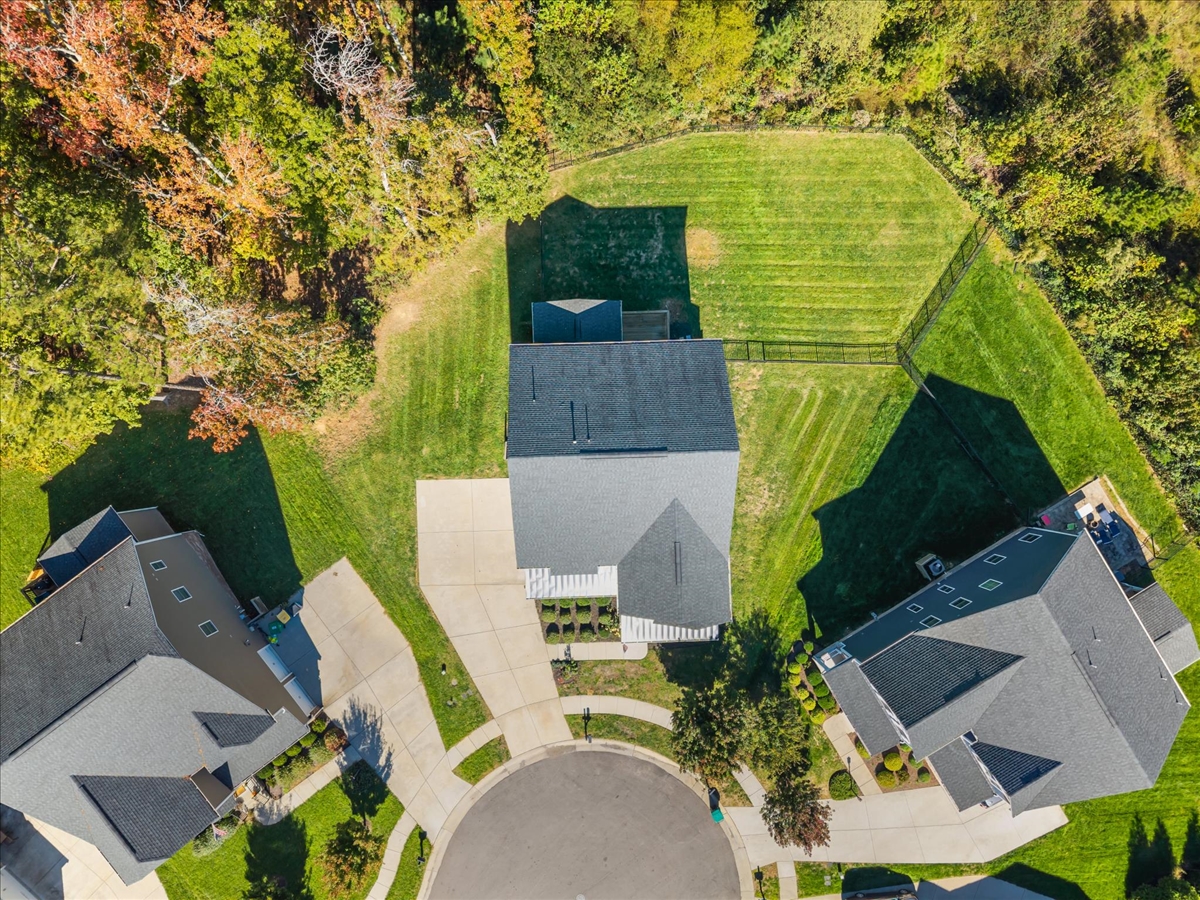
Tucked away on a peaceful cul-de-sac in heavily sought-after Tarrington, this exceptional four-level residence built in 2018 offers approximately 6558 square feet of beautifully updated living space, seven bedrooms, and six-and-a-half bathrooms, with a full bathroom on every level.
- Peaceful cul-de-sac living
- Backs to wooded community open space for exceptional privacy
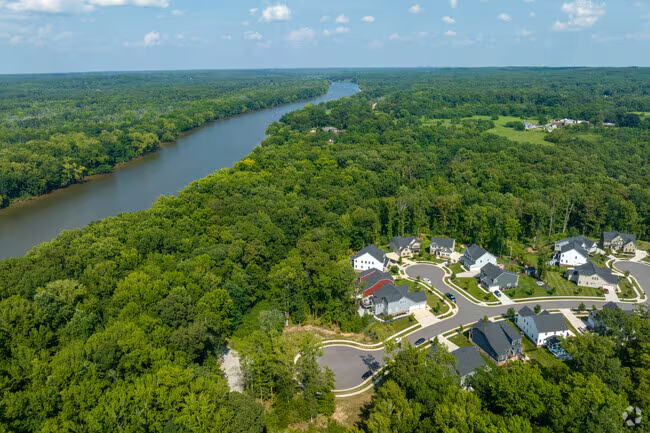
- Direct James River access via community trail & dock
- Ample room for a swimming pool or outdoor retreat, subject to approvals
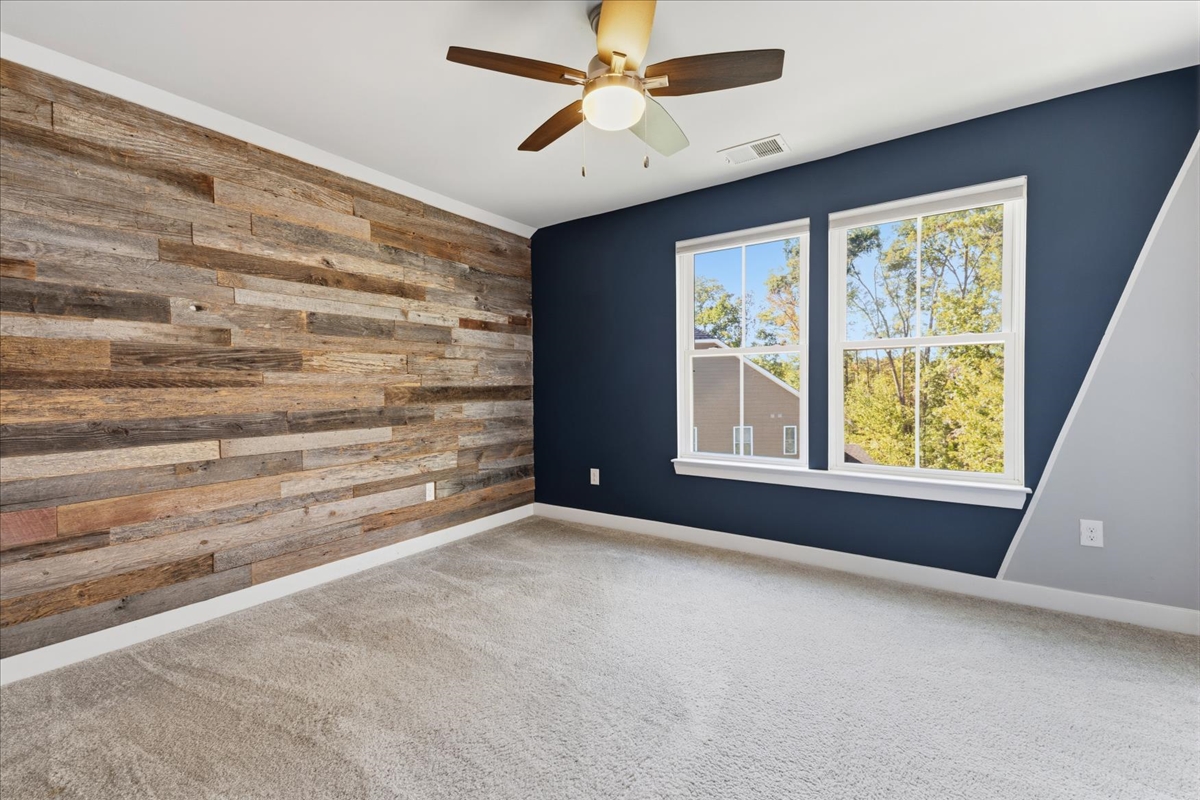
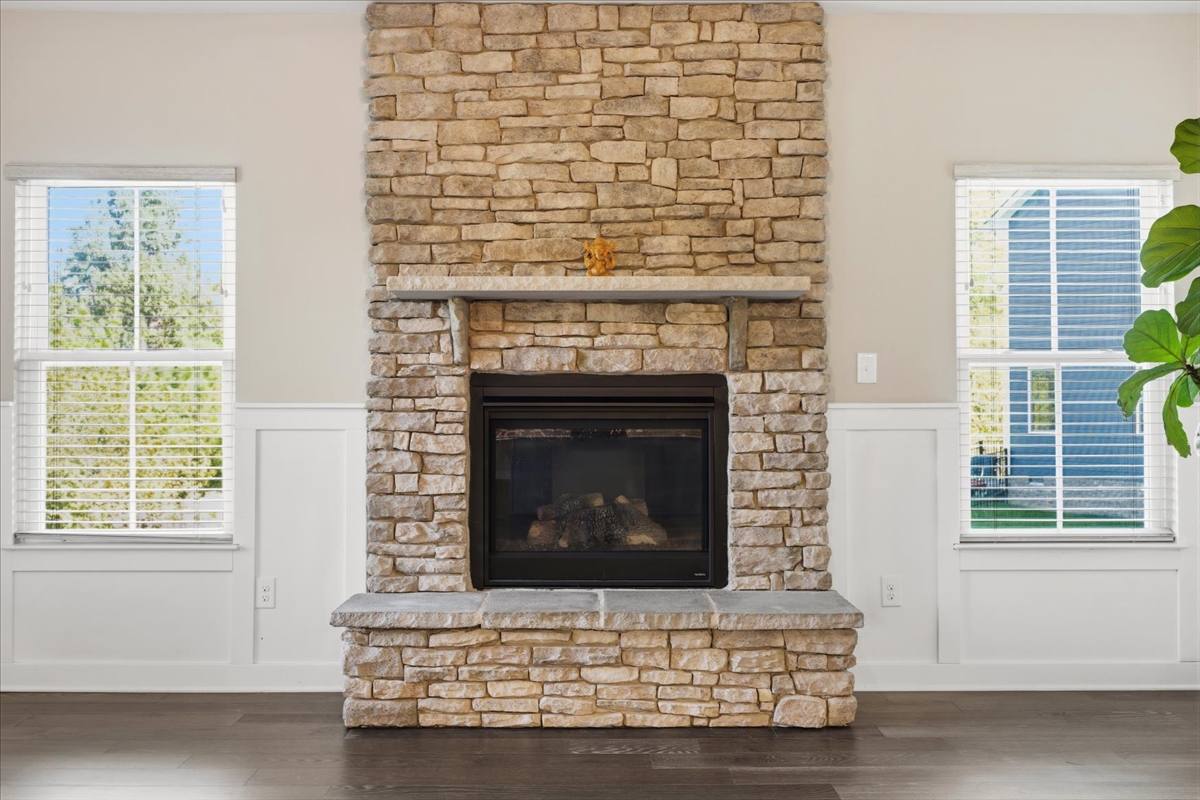
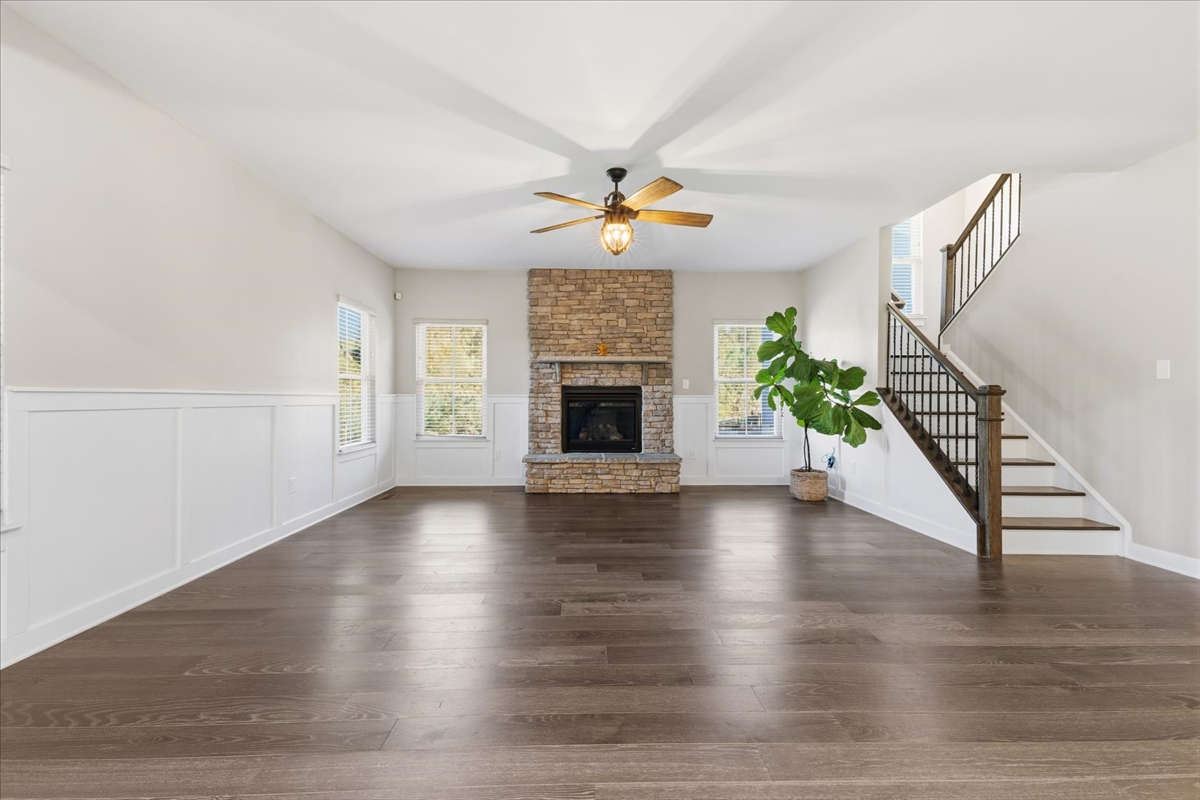
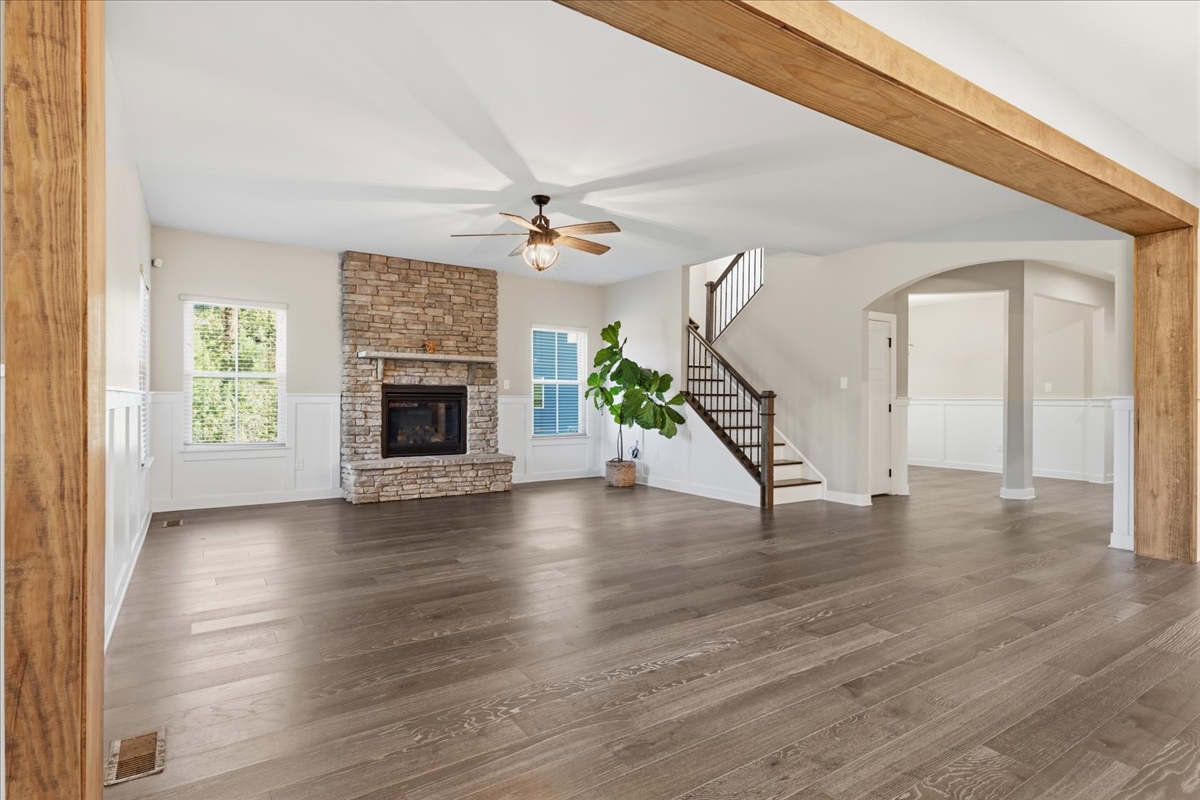
Inside, enjoy a freshly painted interior, luxury vinyl plank (LVP) flooring, custom wood-plank accent walls, decorative millwork, and beautifully trimmed archways. A full bathroom on every level and private bedroom accommodations across multiple floors provide outstanding flexibility for guests, multigenerational living, and working from home.
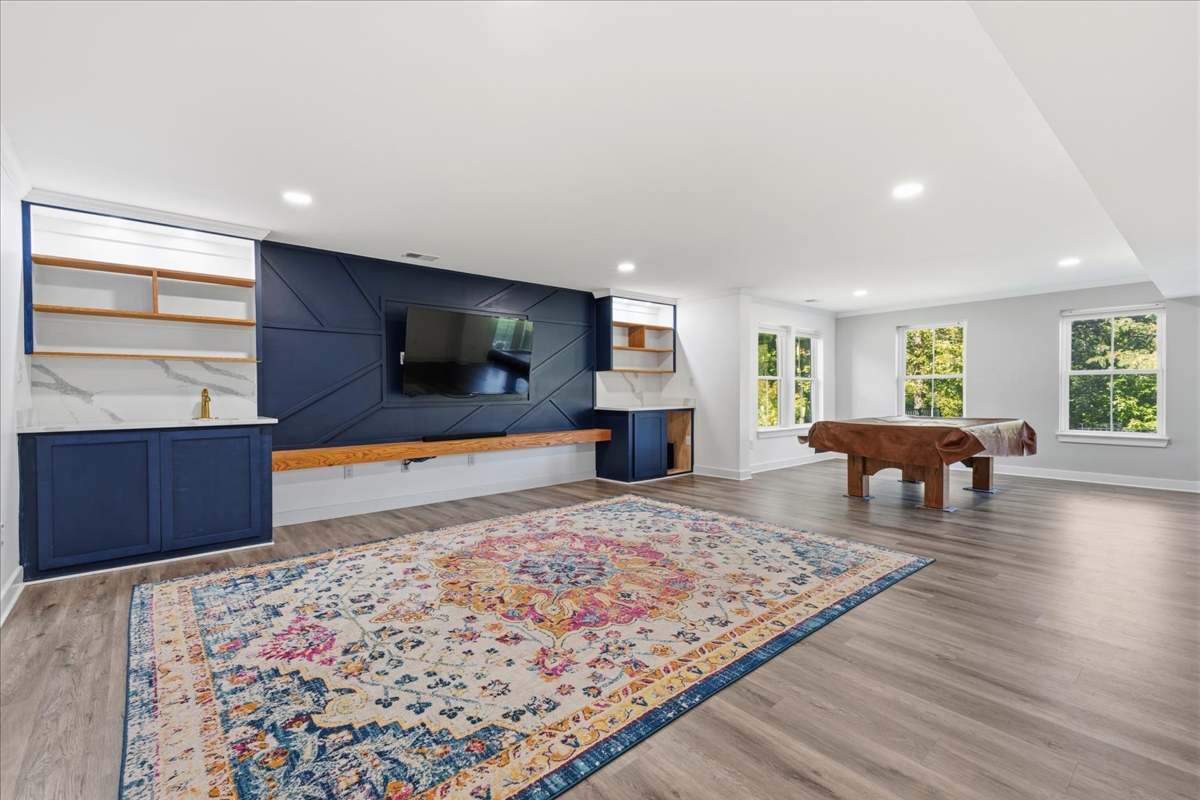
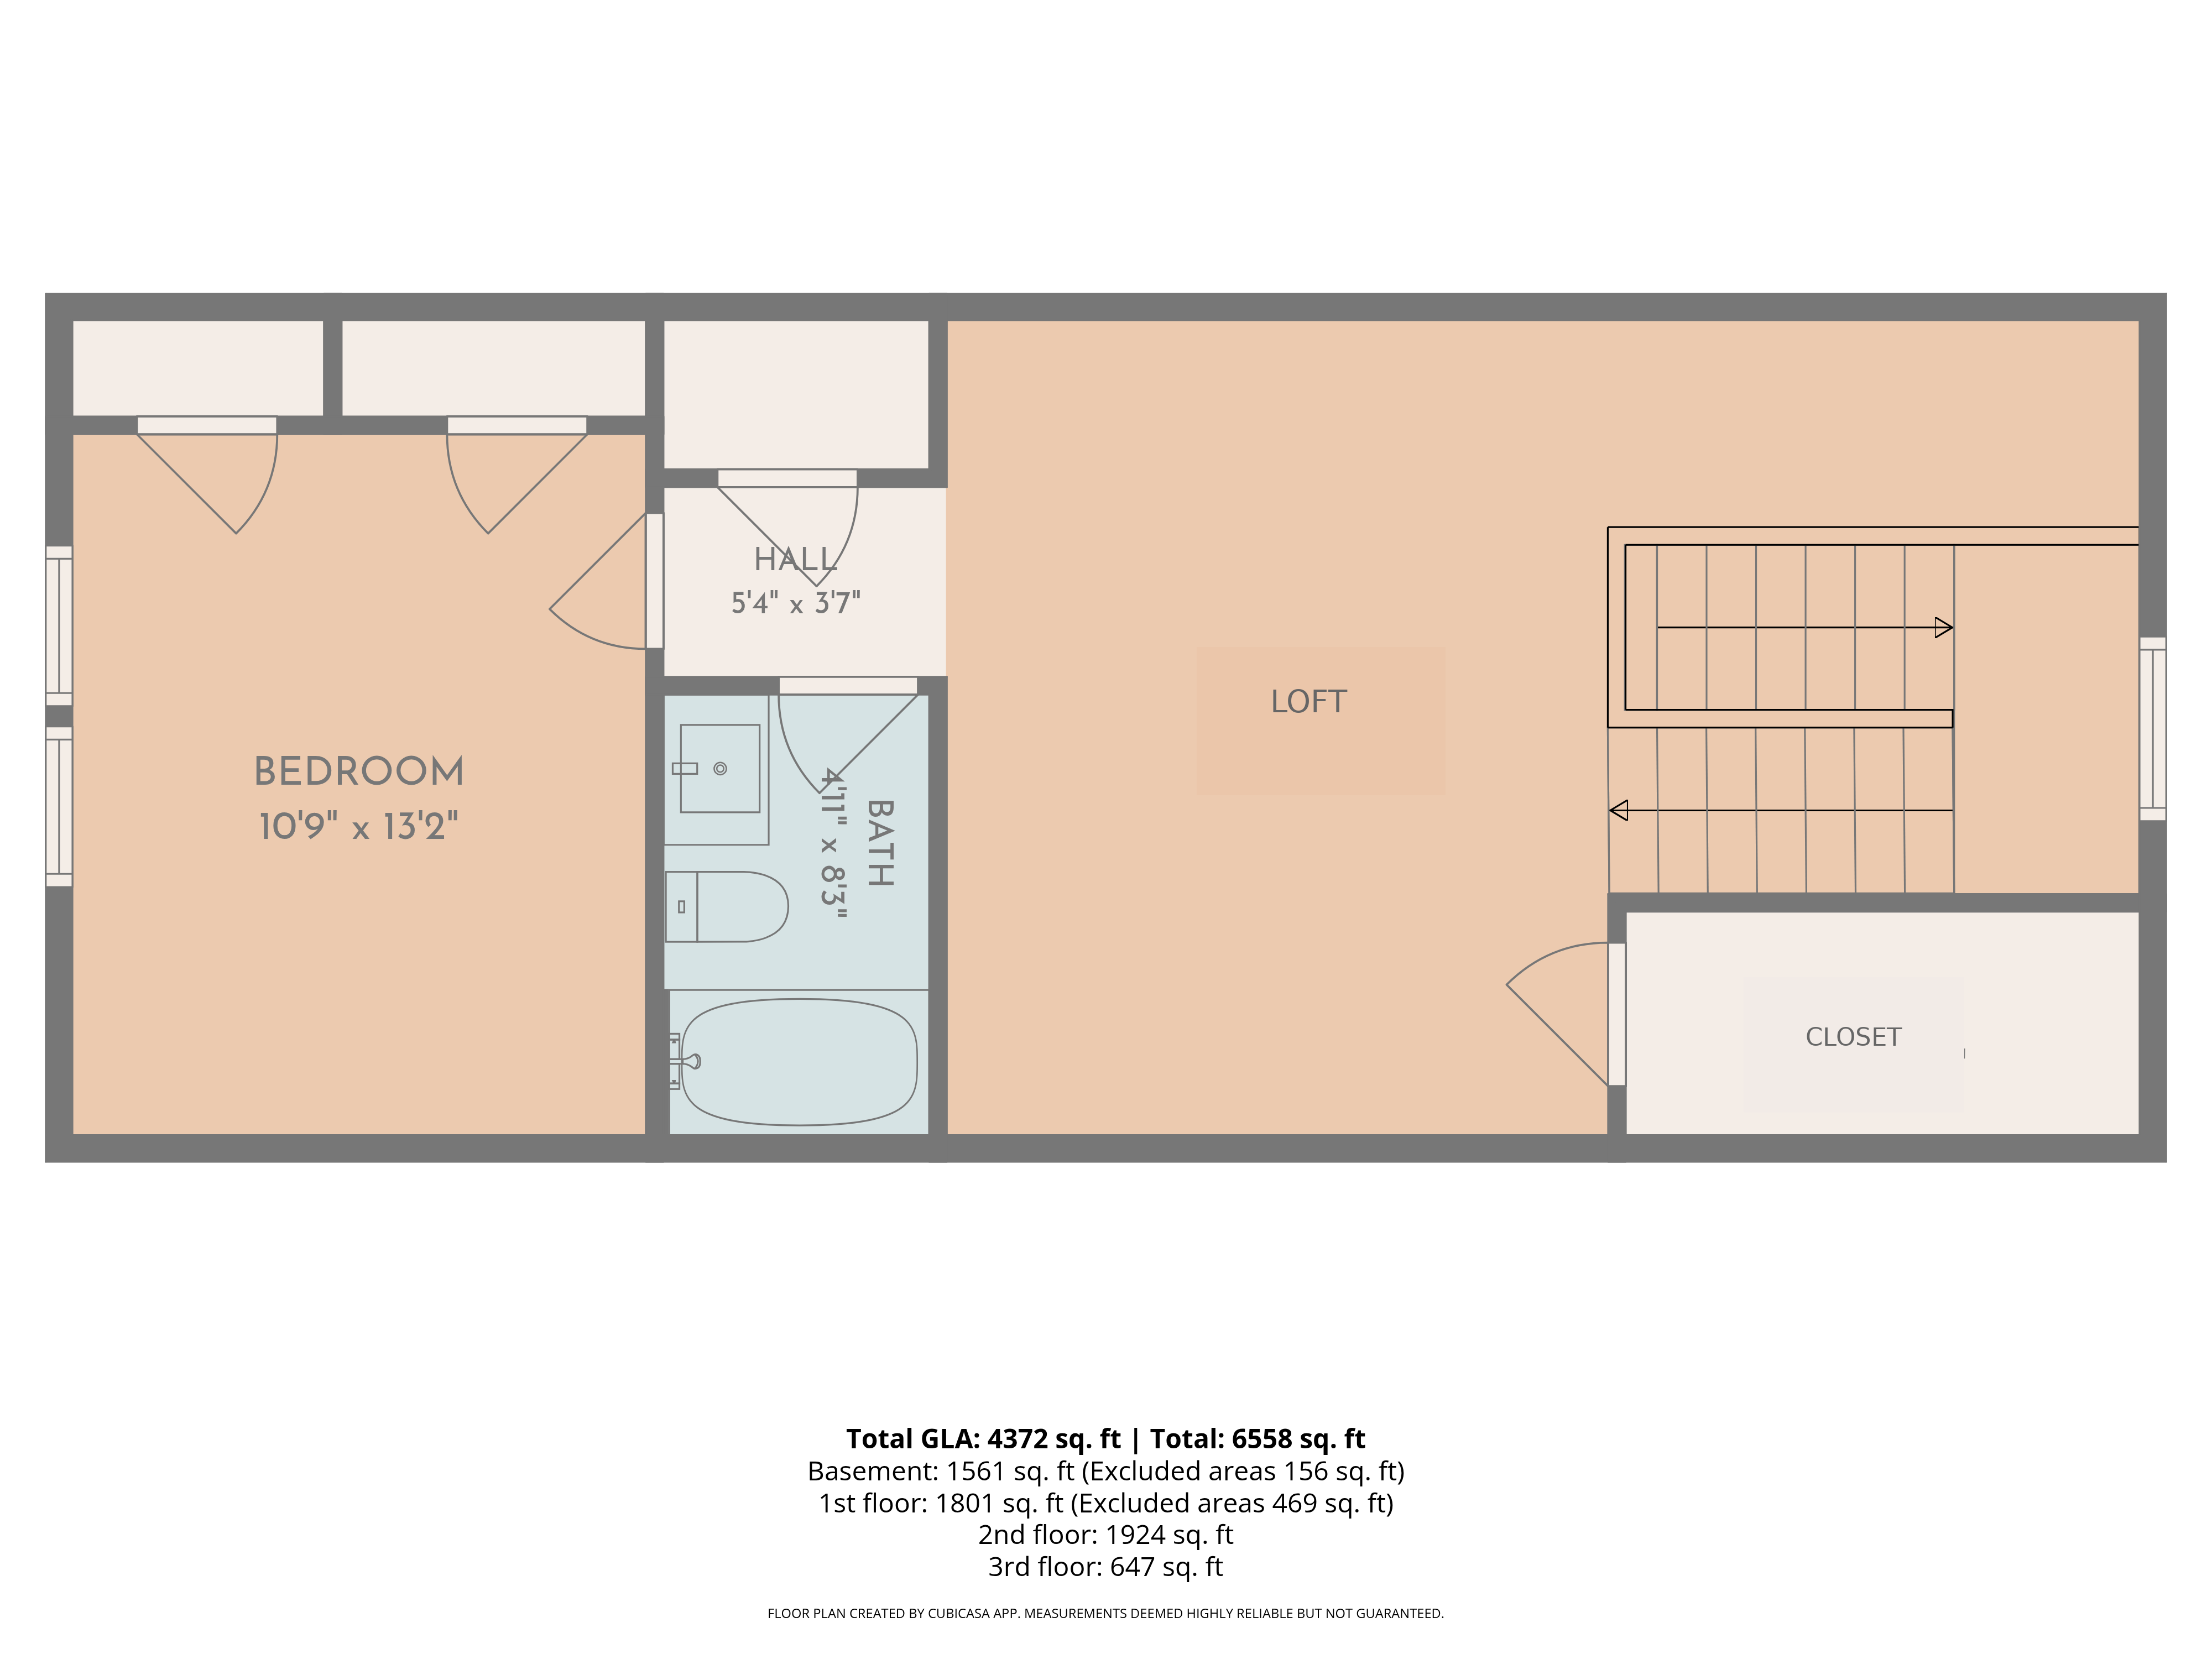
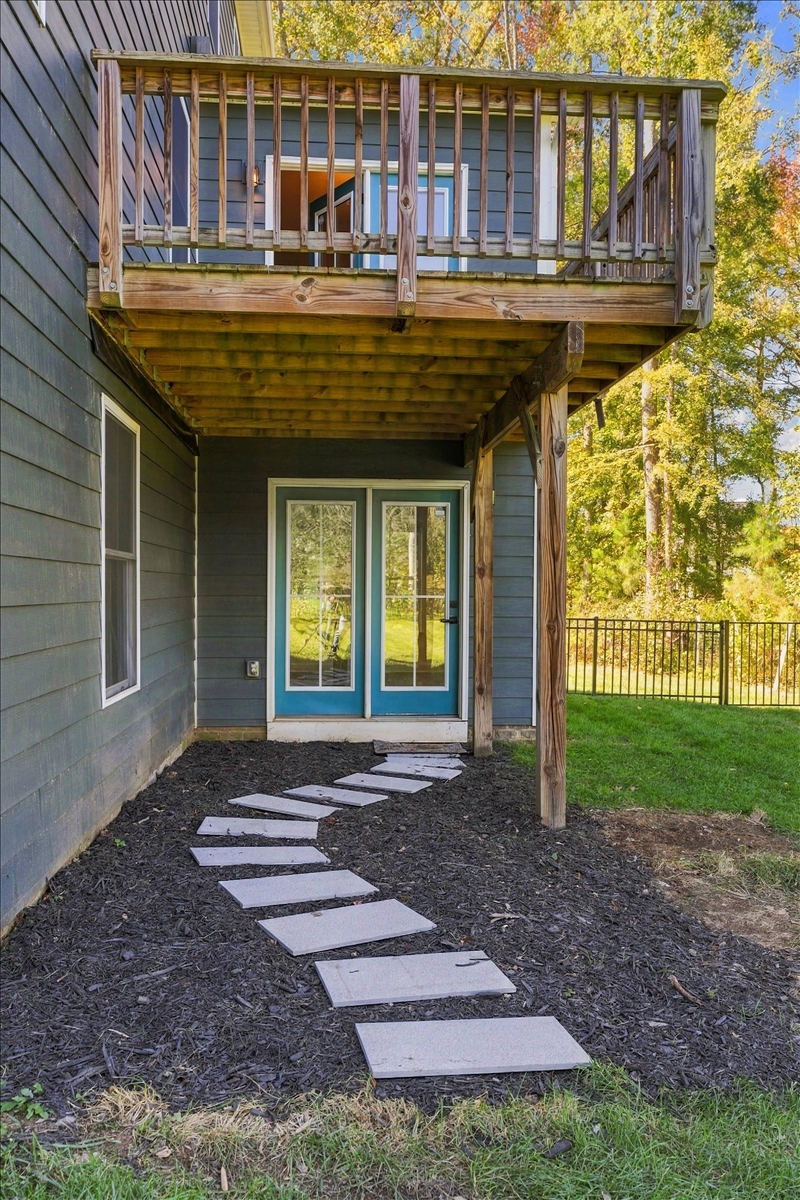
The finished walkout basement features a bedroom, full bathroom, wet bar, and spacious entertaining areas. A private fourth-floor bedroom retreat with its own full bathroom provides additional flexibility.
Beyond your backyard, Tarrington residents enjoy access to the James River through a community trail and dock, bringing opportunities to enjoy the river and surrounding natural beauty close to home.
With its exceptional floor plan, wooded setting, and community river access, 3701 Merrington View combines the space of a luxury residence with the tranquility of a nature-inspired retreat — don't wait, schedule your private showing before it hits the open market. Offered at $1,100,000
A Private Retreat on Every Level
With at least one full bed and bath on every floor, each level of 3701 Merrington View offers genuine privacy — giving multiple generations room to gather and room to retreat, all under one roof.
Level 01
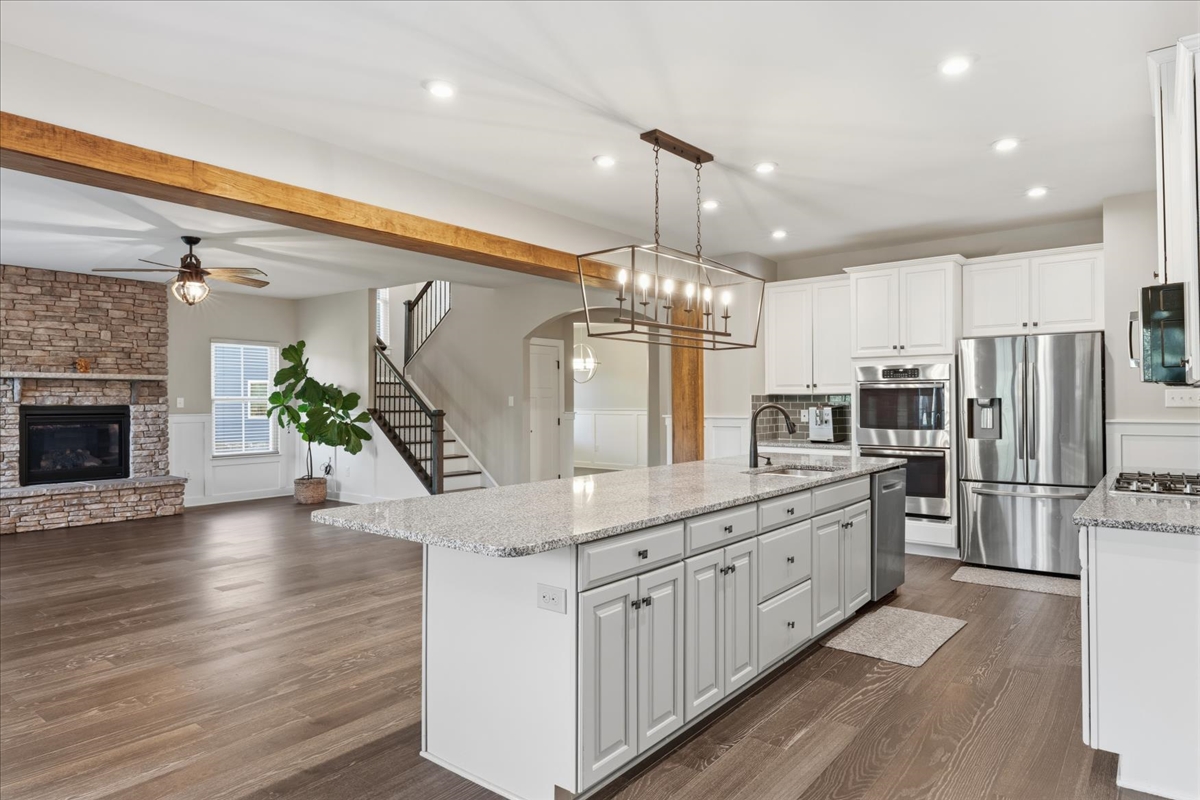
Main floor Living ,In-Law or Office Suite, Kitchen and Open Floor Plan
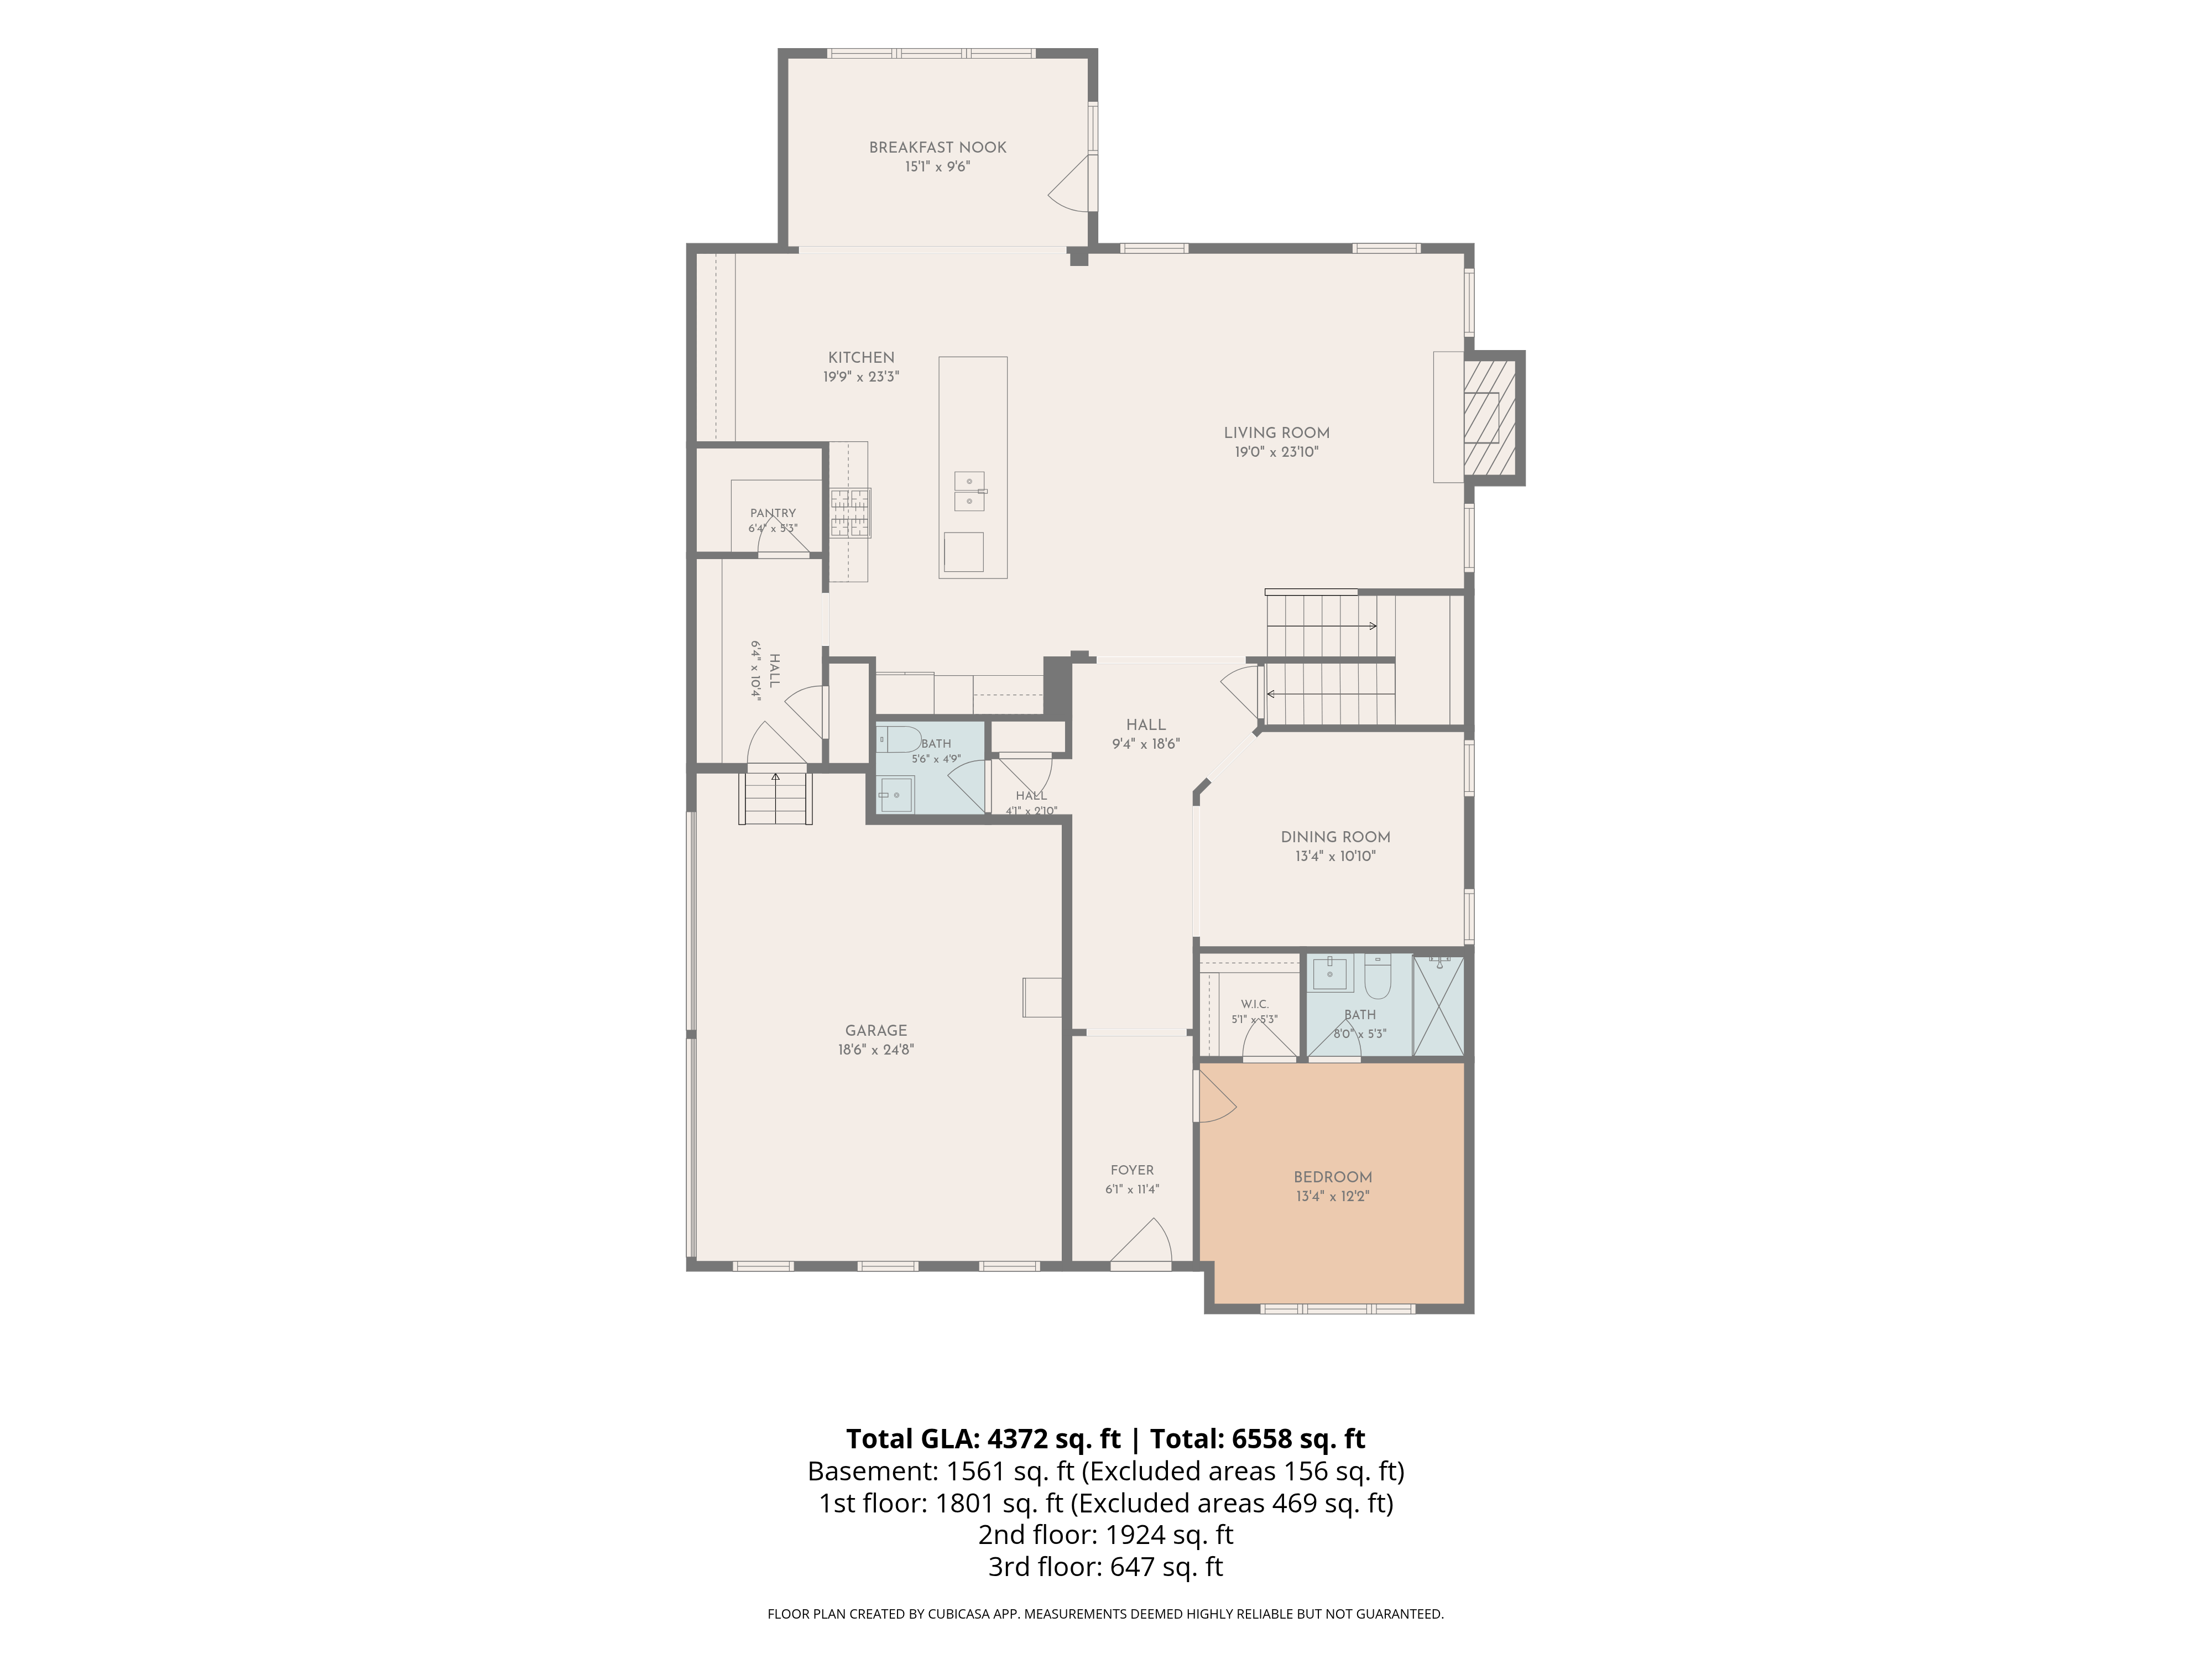
A private bedroom with its own full bathroom lives apart from the main living areas — ideal for visiting family, aging parents, or a quiet home office, without ever climbing a stair. Kitchen, Living Room , Dining Room, and Breakfast Nook on same entry level. Extended Cabinetry-Granite- and Build In Desk
- Private bedroom
- Full private bath
- No-stair access
Level 02
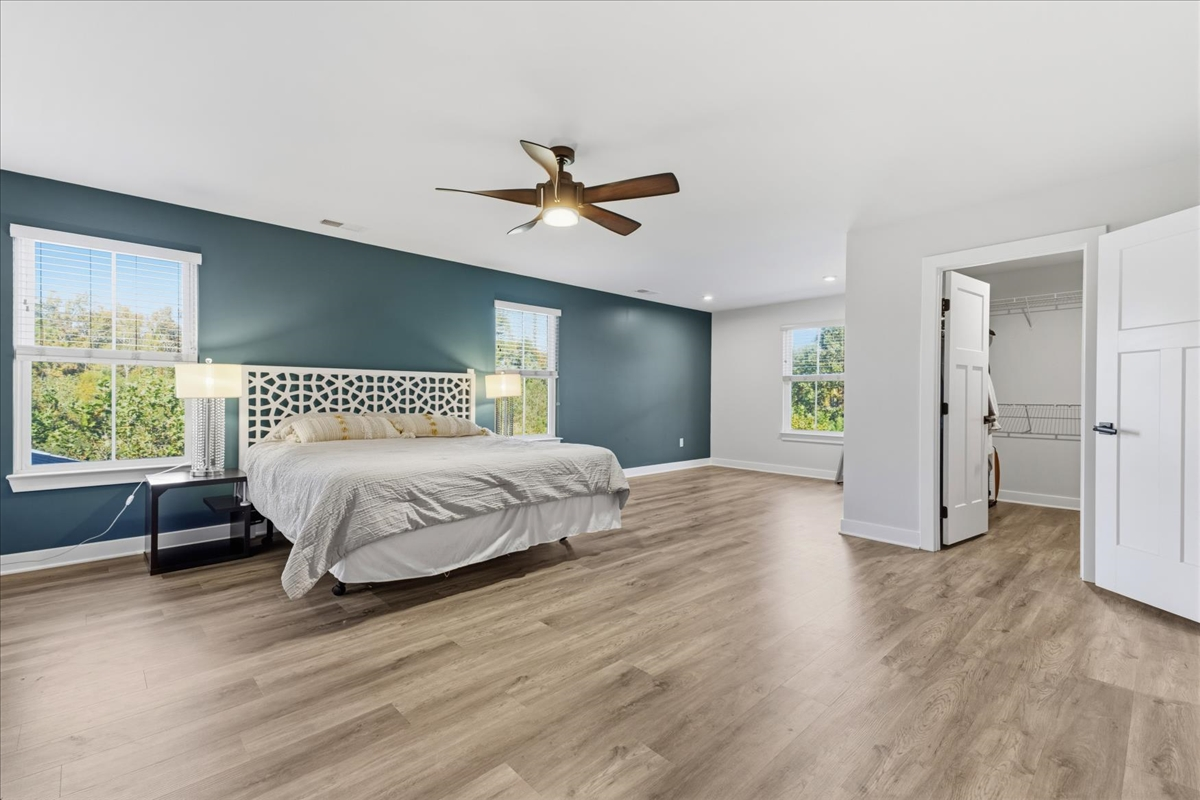
Primary Suite & Three Bedrooms
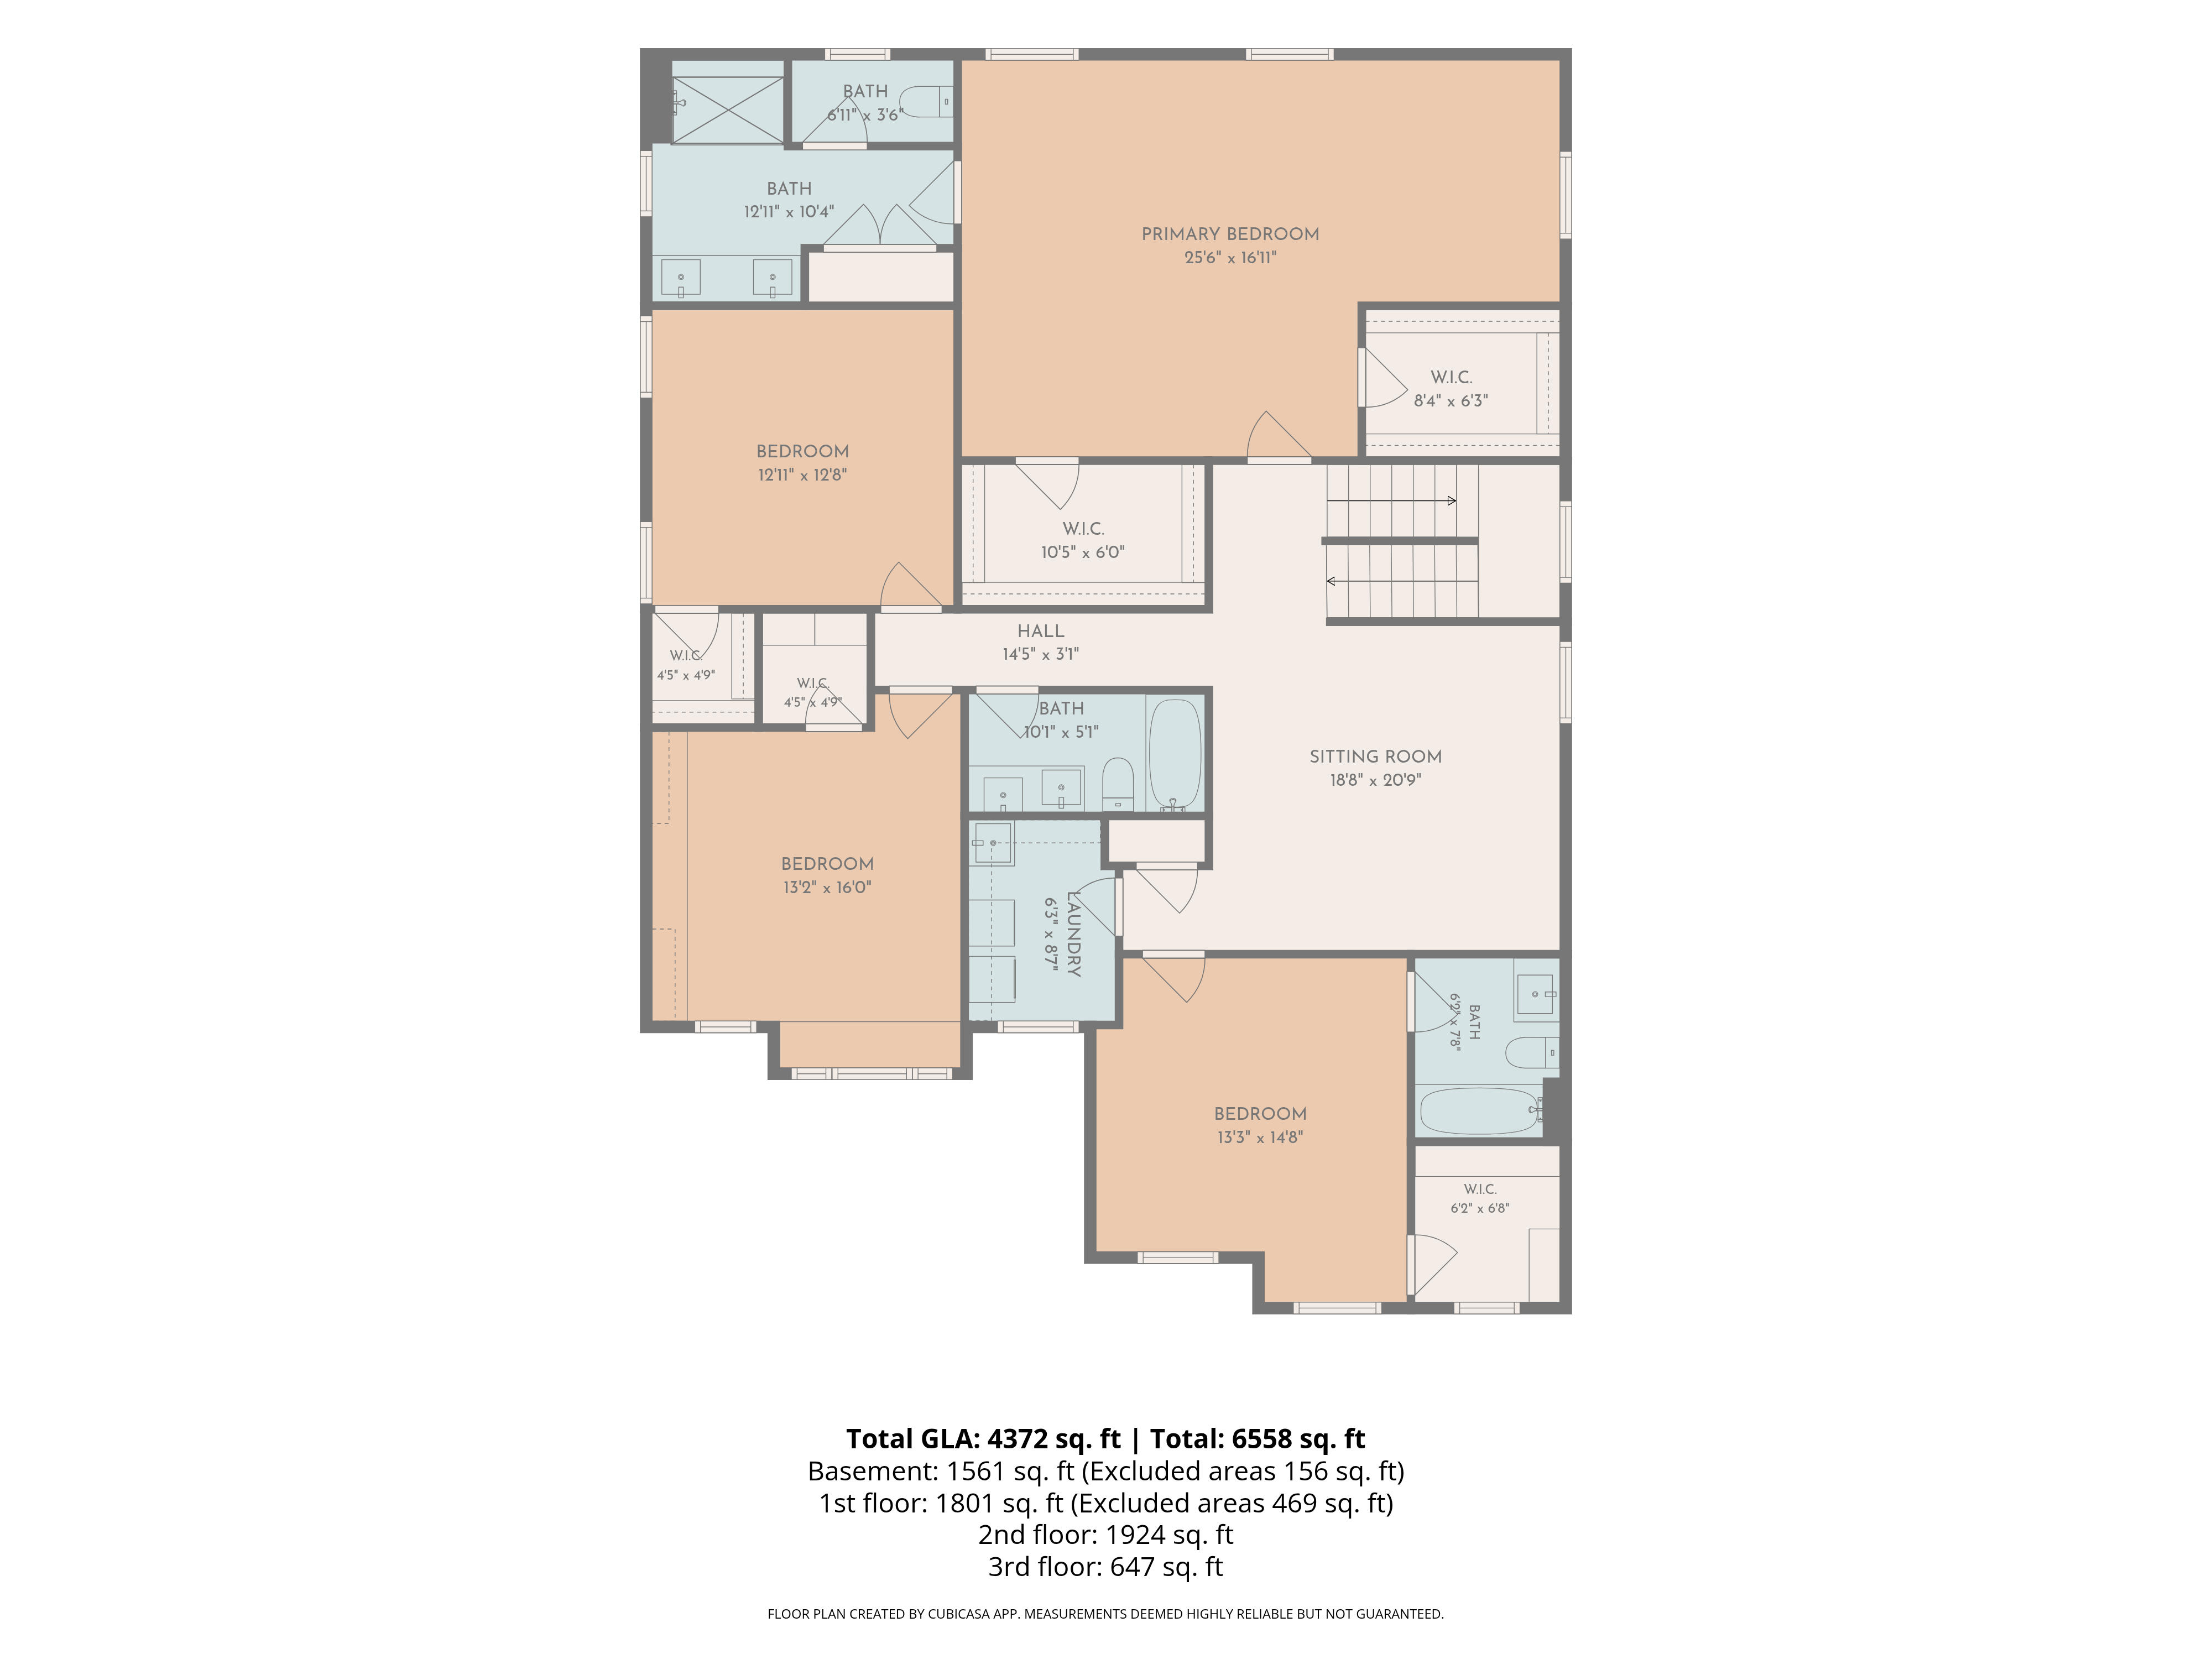
A spacious primary suite with a private bath anchors this level, joined by an additional bedroom with its own private bath and two junior bedrooms that share a connecting bathroom.
- Primary suite with private bath
- Ensuite guest bedroom
- Two bedrooms, shared bath
Level 03
A Private Bedroom Retreat
Tucked above it all, the finished fourth floor offers a quiet bedroom retreat with its own full bathroom and a loft — a flexible escape for an older child, guest, or in-law seeking true separation.
- Secluded bedroom
- Full bathroom
- Flexible retreat space
Level 04
Recreation & Entertaining
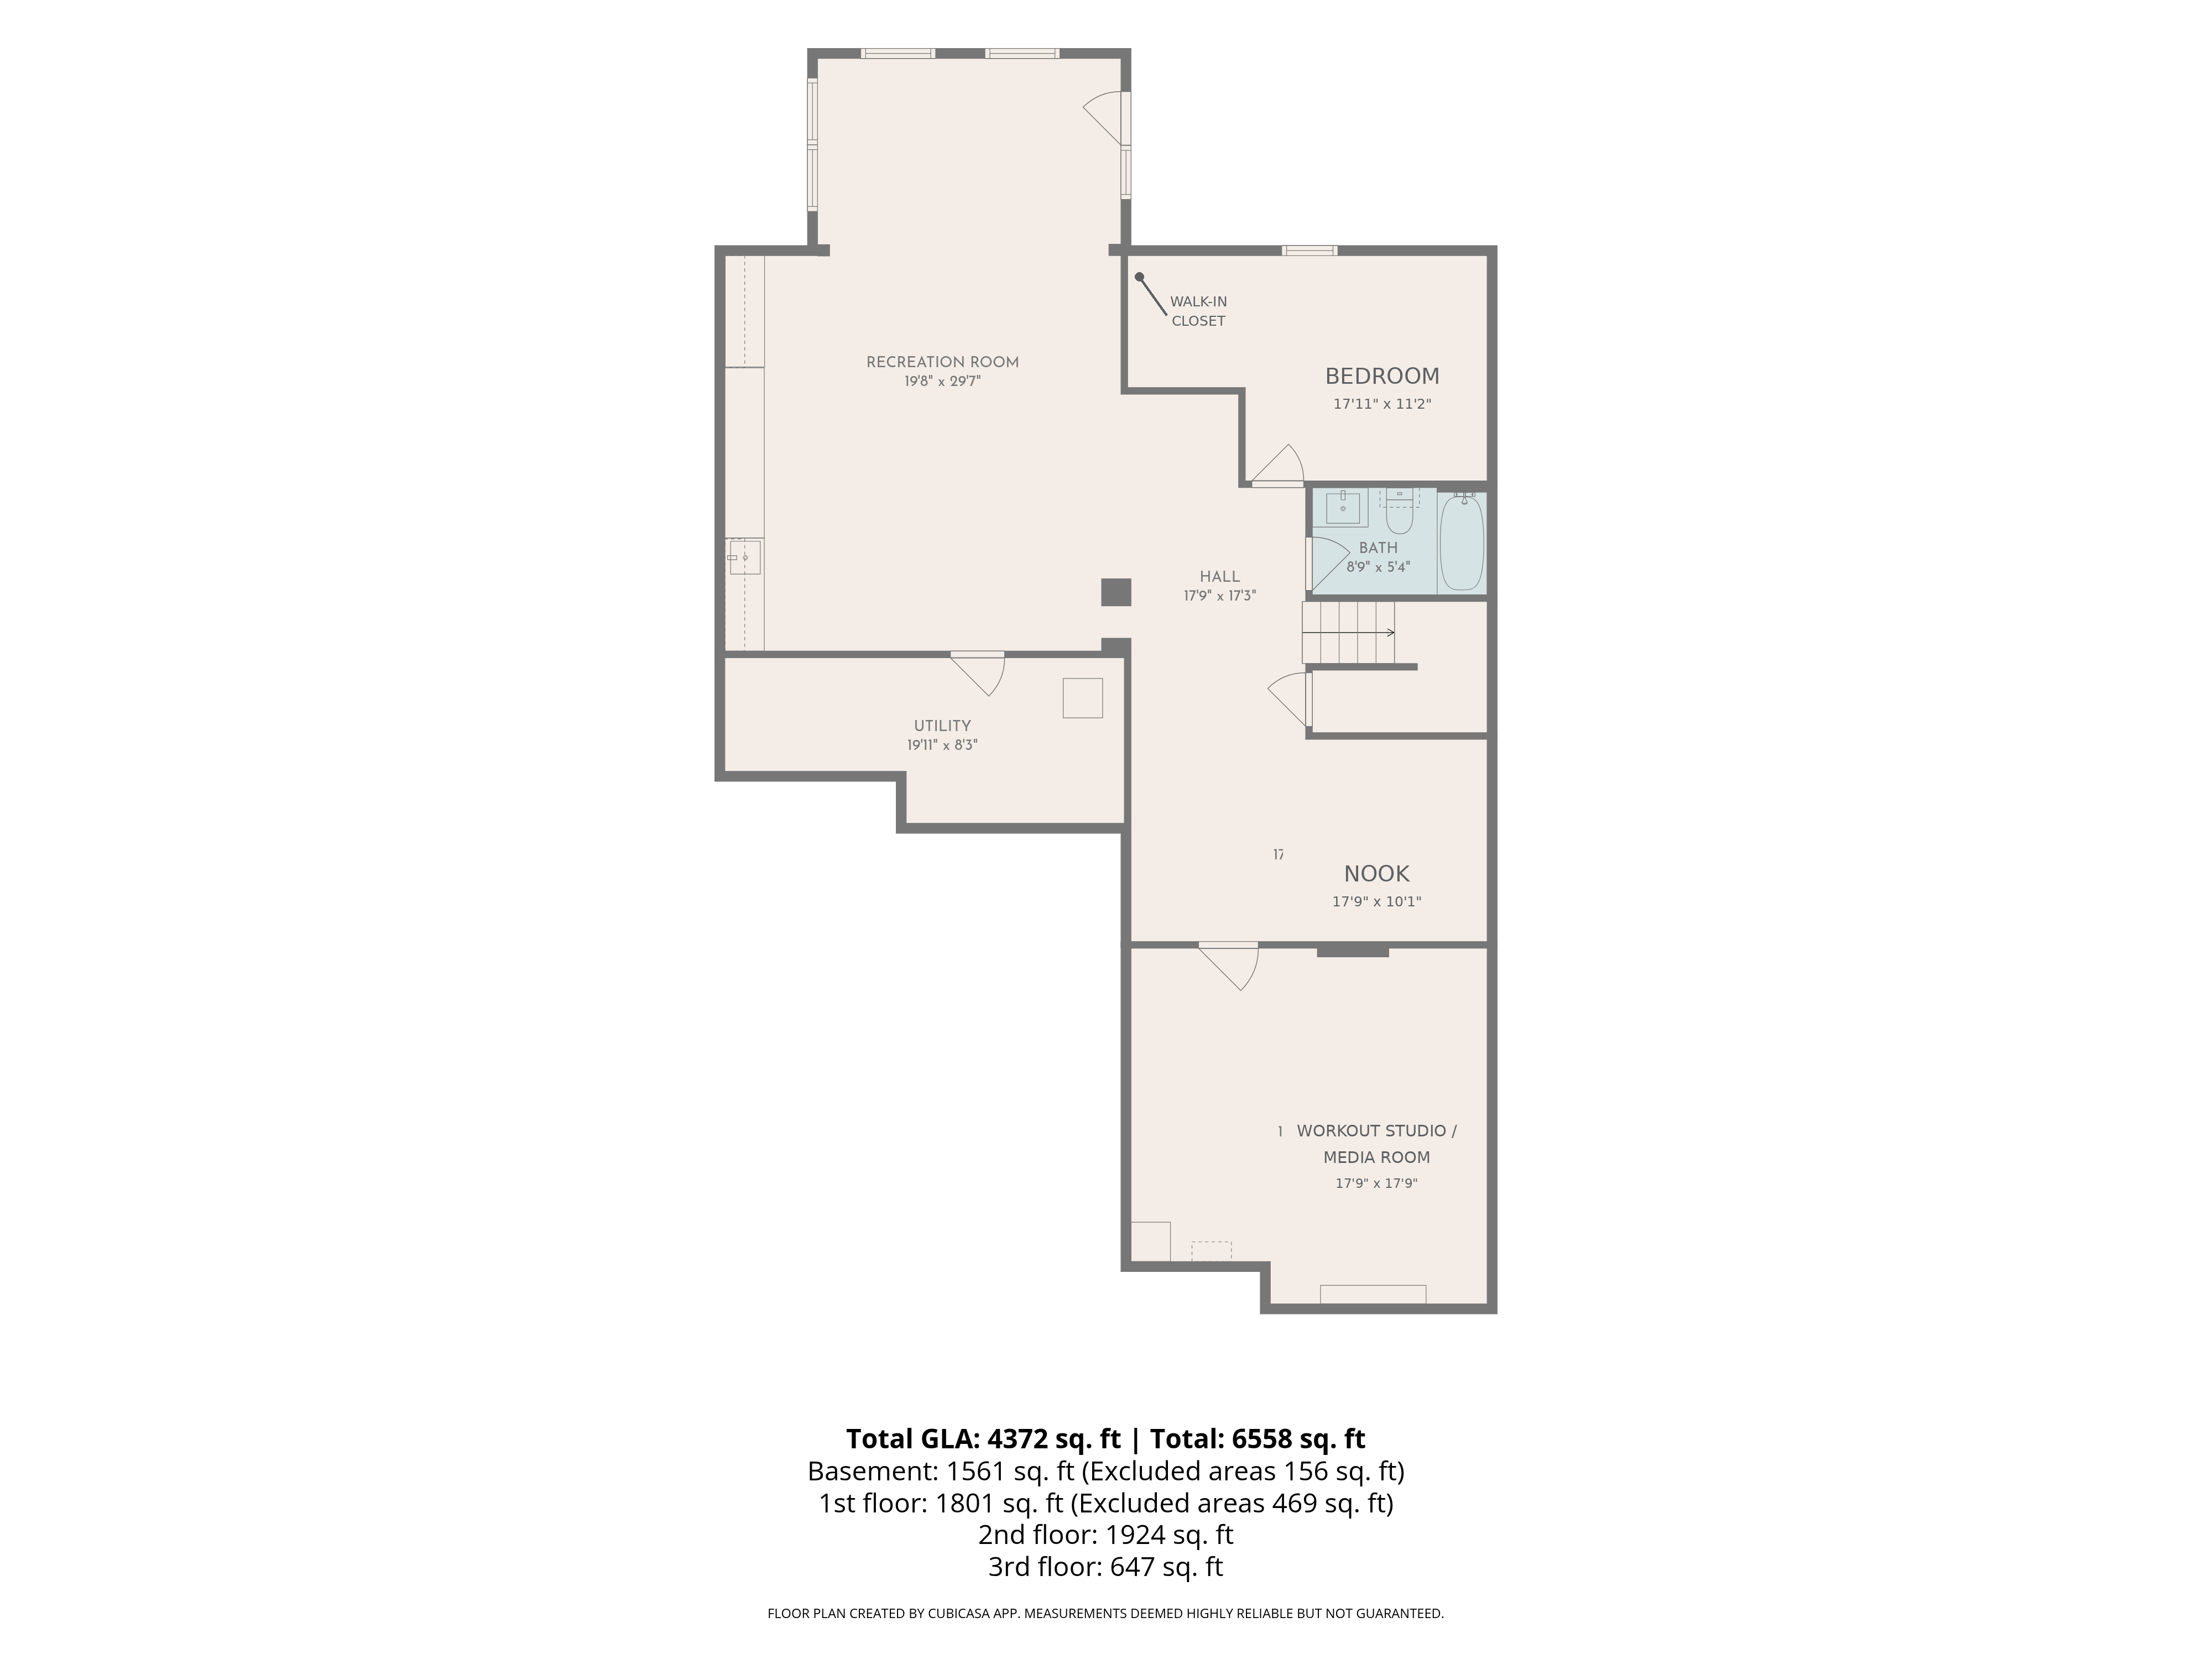
The finished lower level rounds out the home with a bedroom with walk in closet, full bathroom, wet bar, quartz counter top, built in shelving, modern millwork, workout studio, privacy nook, walk out basement, storage, and generous recreation space — pool table can convey. Perfect for entertaining or extended-family living.
- Bedroom & full bath
- Wet bar
- Workout studio / theatre room
- Walkout basement
- Recreation space
Floor Plans
See every level of 3701 Merrington View at a glance — all four plans side by side.
Basement
Main Level
Third Level
Fourth Level
Thoughtfully Finished Throughout
Every level of this home reflects careful attention to detail, from the flooring underfoot to the millwork overhead. These finishes were chosen to feel warm, current, and ready for the next family to simply move in and enjoy.
Hardwood, Engineered Hardwood, and LVP Flooring Throughout 3 Main Levels.
Durable, elegant flooring flows seamlessly across all 3 levels . 4 floor finished with carpet.
Custom Wood-Plank Accent Walls
Hand-selected accent walls add warmth and architectural character to key living spaces.
Decorative Wall Molding & Millwork
Detailed millwork and wall molding lend a refined, custom-built feel to every room.
Beautifully Trimmed Archways
Thoughtfully finished archways frame sightlines and create an elevated sense of flow.
Freshly Painted Interior
A crisp, move-in-ready palette throughout, ready for you to settle in without delay.
Interior Gallery
Browse through every room of 3701 Merrington View, from the living spaces upstairs to the finished basement below.
Outdoor Living Made for Family Moments
Beyond its thoughtfully finished interior, 3701 Merrington View offers space to live and connect outdoors. A fenced backyard and a classic front porch swing create the kind of everyday moments that make a house feel like home for every generation under its roof.
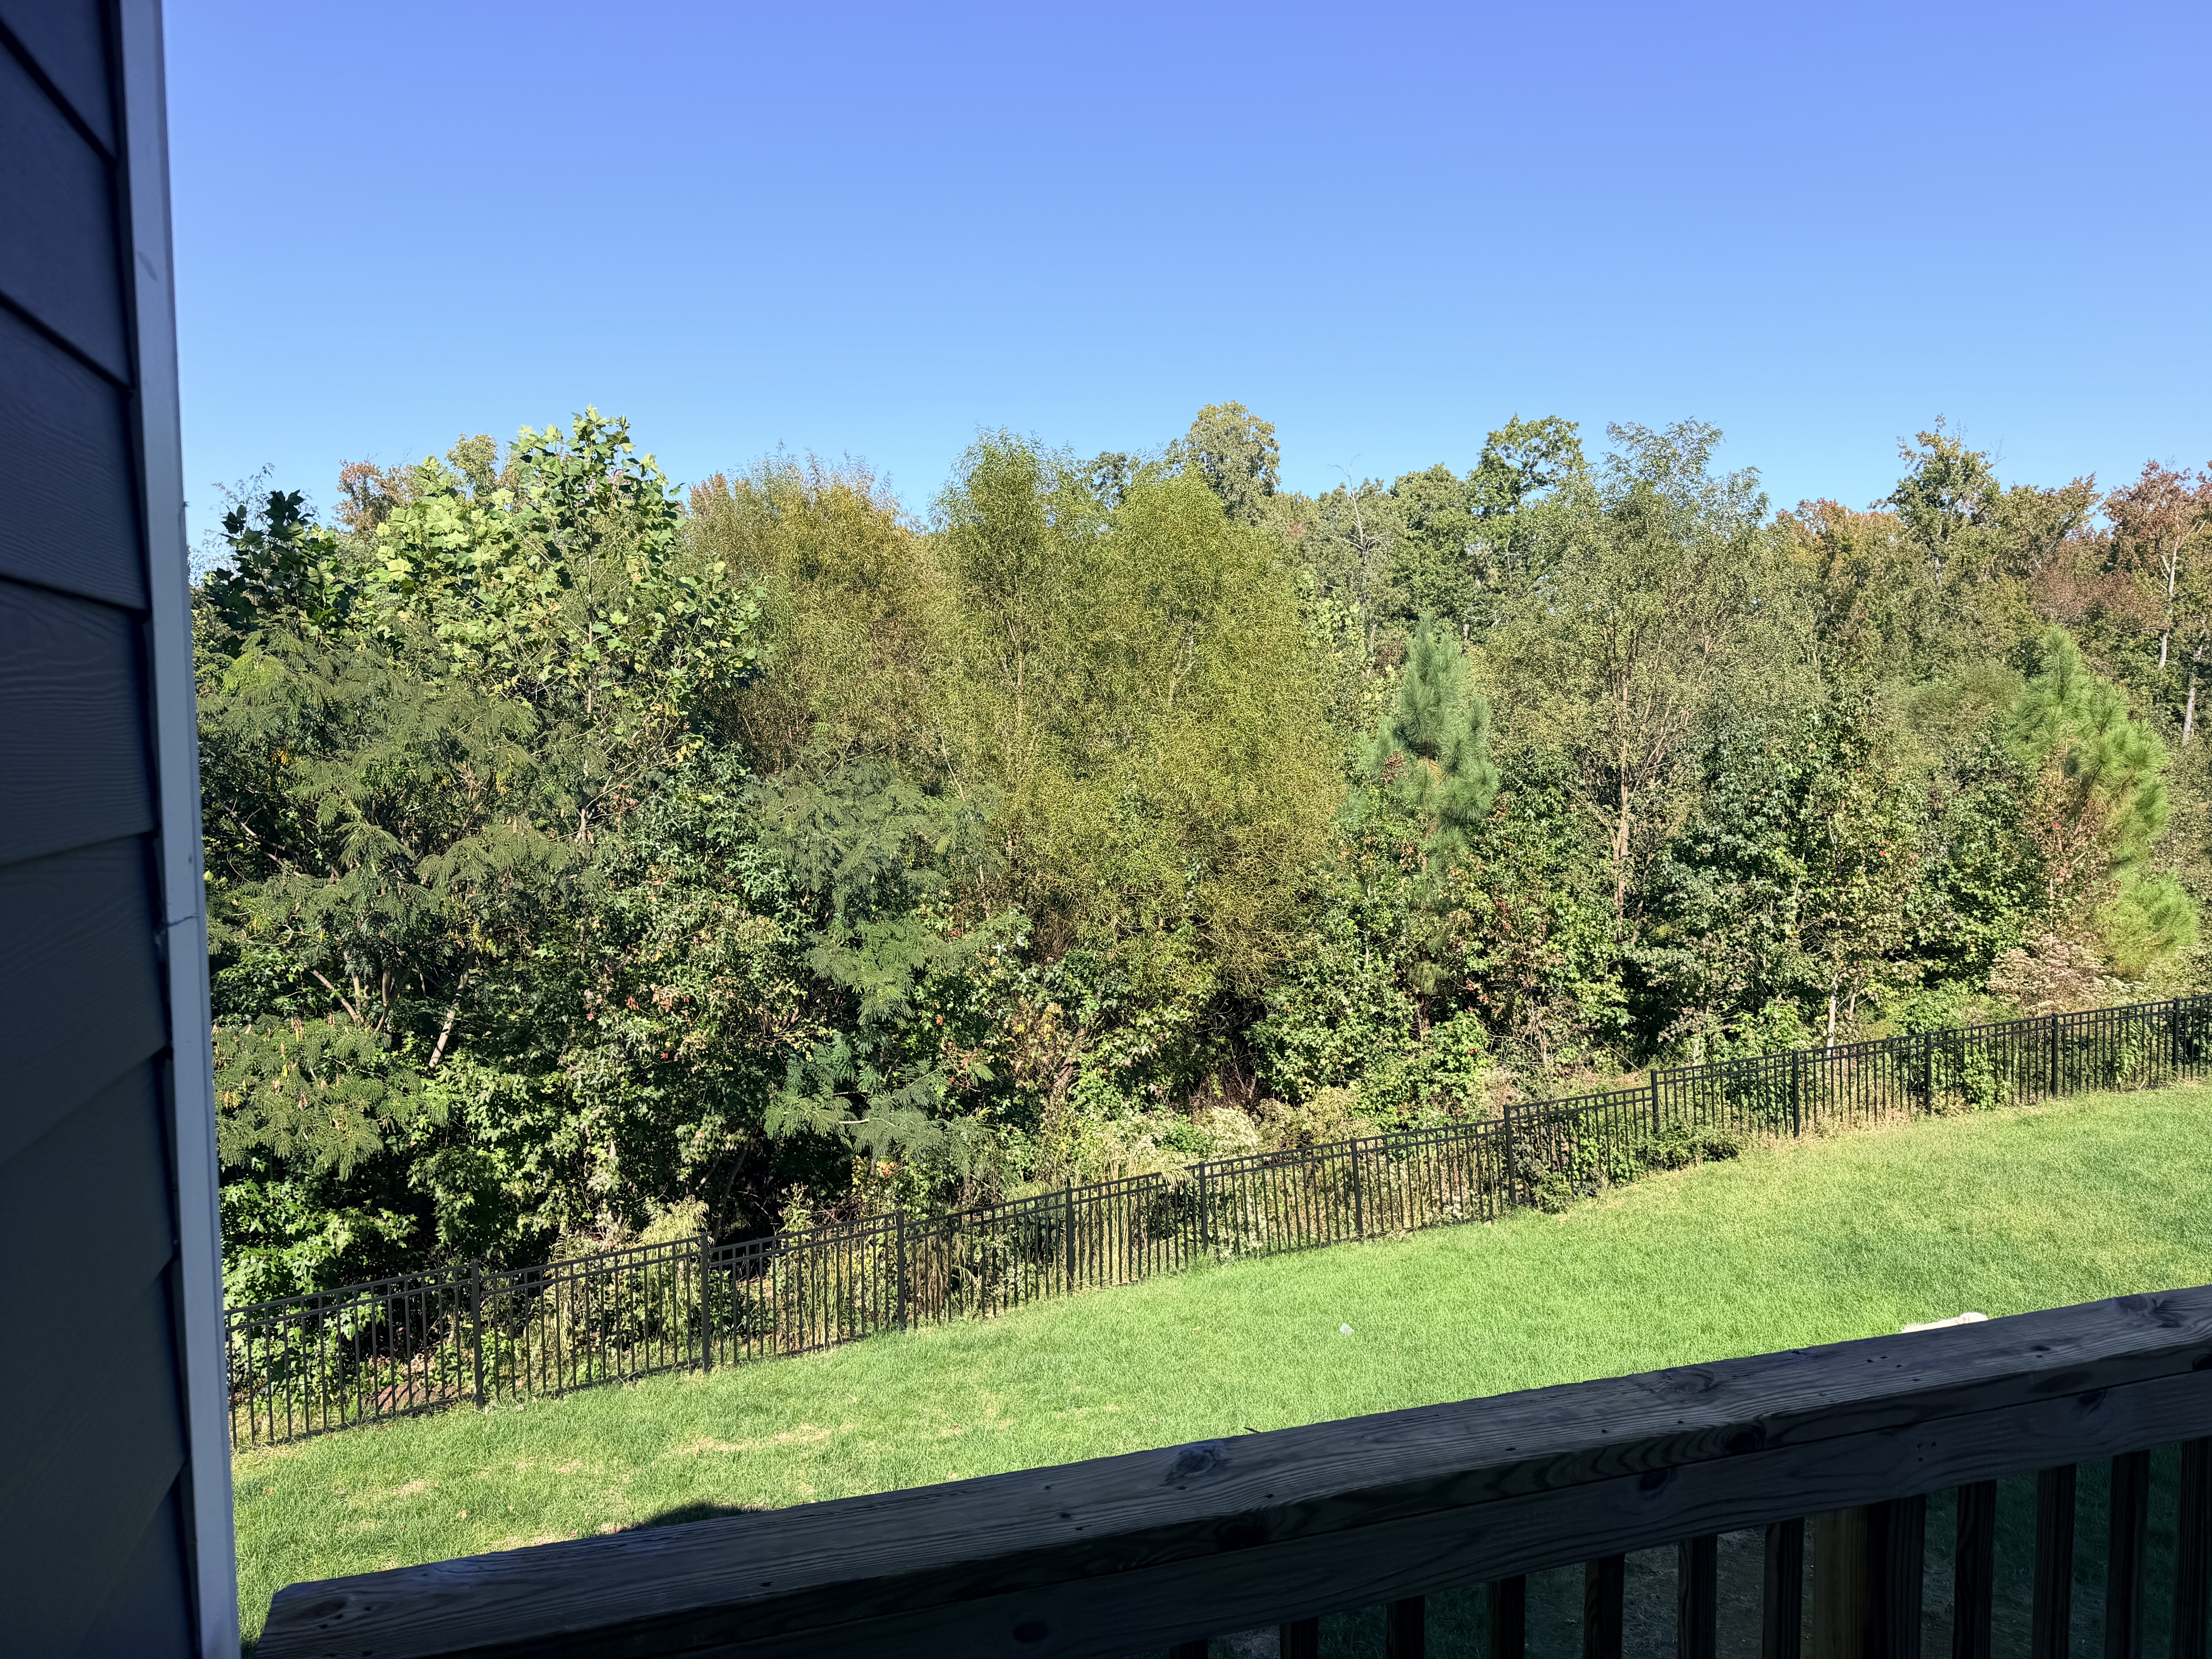
A Fenced Backyard of Their Own
The fully fenced backyard on a .33 acres lot gives children and pets room to roam while offering the privacy today's families look for — a quiet, secure spot for everyday play and weekend gatherings alike.

Evenings on the Porch Swing
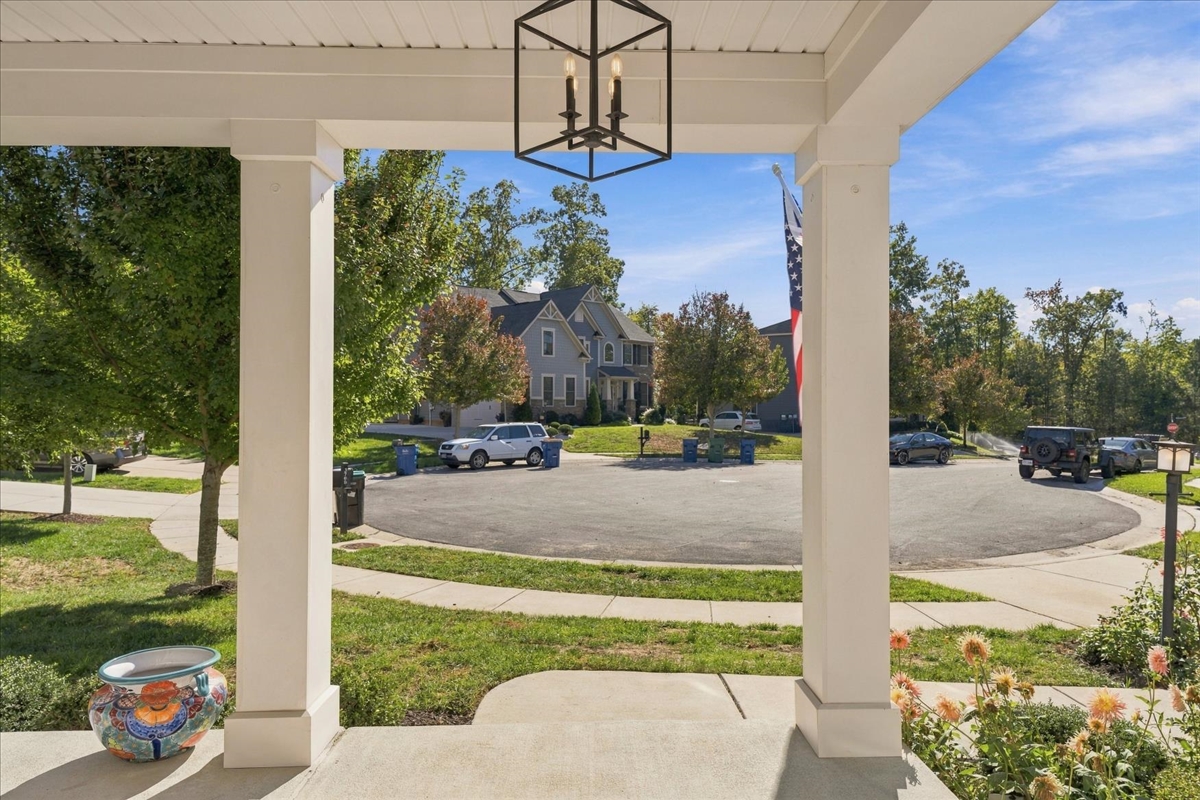
The front porch swing invites slower mornings and easy evenings, setting the tone for a home built as much for relaxing as for gathering the whole family together.
Curb Appeal That Feels Like Home
A covered porch frame the entrance, beautiful bright blue door, and metal roof provides great Aesthetic offering a warm first impression for guests and generations of family returning home together.
Back Yard
Front Porch
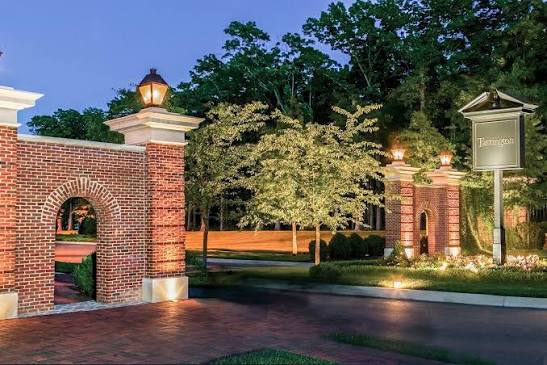
Welcome to Tarrington
Tucked within the established Tarrington community, 3701 Merrington View offers the quiet, tree-lined streets and sense of place that define this corner of Midlothian. Mature landscaping, well-kept homes, and a genuine neighborhood feel set the tone the moment you turn onto the street.
The location offers easy access to the greater Richmond area, putting shopping, dining, and employment centers within a comfortable drive while preserving the privacy and calm of a residential enclave built for families across every generation.
Established Neighborhood
Mature trees and manicured streetscapes
Convenient to Richmond
Easy commute to the greater Richmond area
Tarrington Amenities
Beyond the home itself, Tarrington offers community amenities built for every stage of family life.
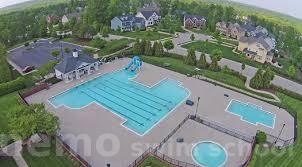
Pool
A sparkling community pool for sunny afternoons and weekend relaxation.
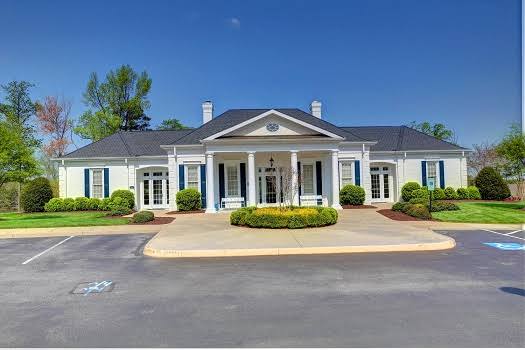
Clubhouse
A welcoming gathering spot for neighbors and community events.
Kiddie Pool
A dedicated splash area where the littlest swimmers can play safely.
Quiet Pool
A calmer pool setting for relaxed, low-key swimming and lounging.
Swim Team
A community swim team that brings neighbors together all summer long.
Park for All Ages
Green space and play areas designed for every generation of the family.
Walking Trails & a Riverfront Dock
Community walking trails wind through Tarrington, offering an easy everyday escape for morning walks, evening strolls, and time outdoors with the whole family. The trails lead down to a riverfront dock, a favorite spot for neighbors to gather, fish, or simply take in the water.
It's here that the sky puts on its best show — breathtaking sunrises and sunsets over the water make the dock one of Tarrington's quiet, unforgettable gathering places.
Walking Trails
Shaded paths throughout the community
Riverfront Dock
A peaceful spot right on the water
Sunrise to Sunset
Breathtaking views over the water, day or night


Snag This Before It Hits The Market Next Week!
Schedule your private tour or showing of 3701 Merrington View today — before it hits the open market — and experience four finished levels of privacy, comfort, and multi-generational living firsthand.